
401 W Hillwood Dr, Nashville, Tennessee, 37205
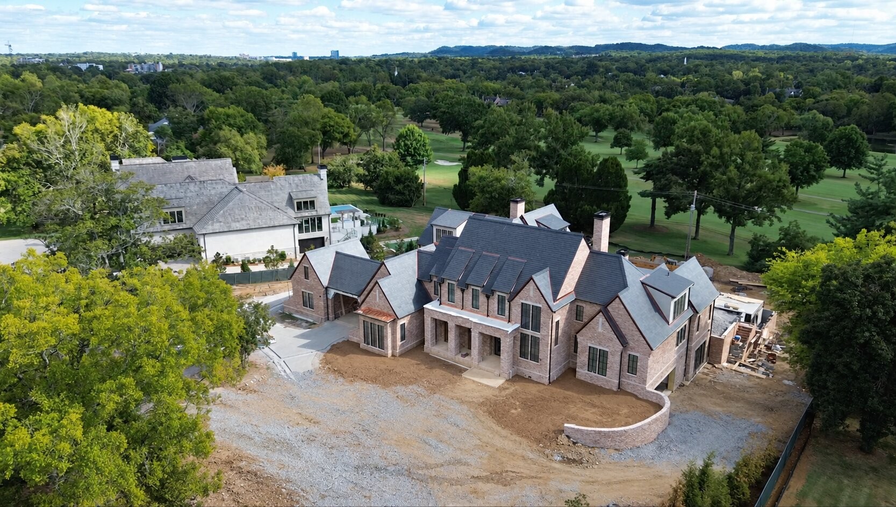
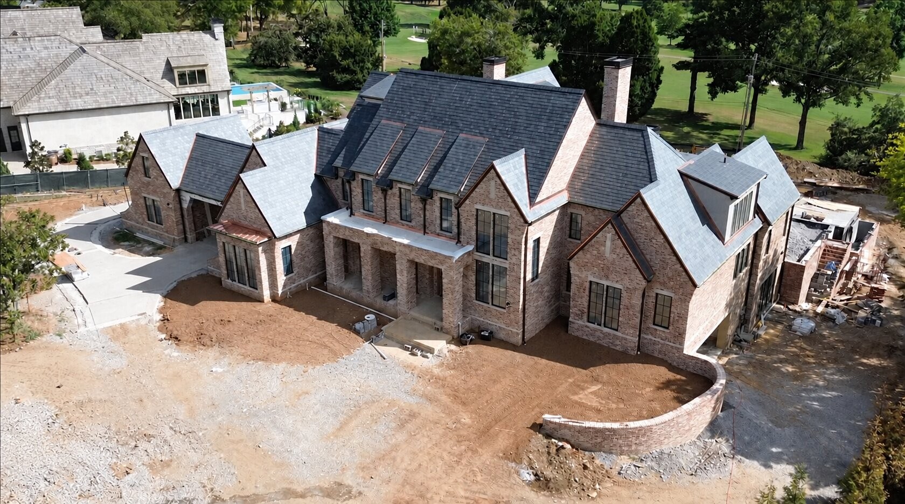
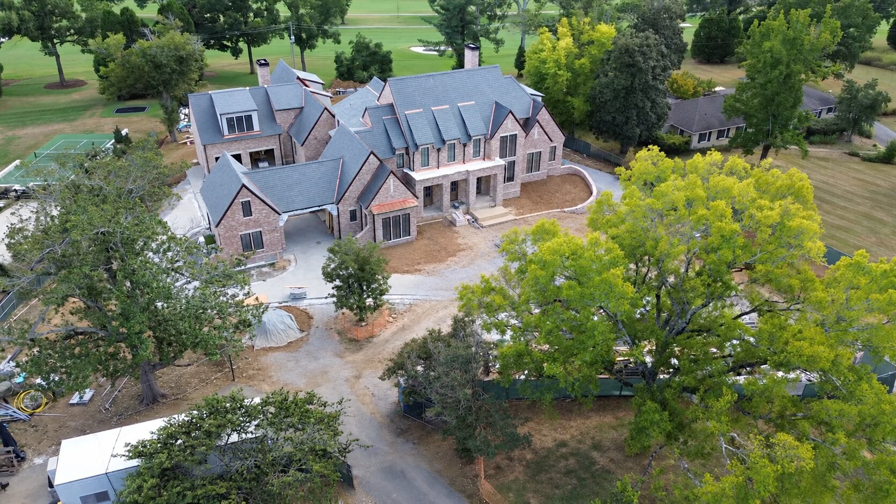
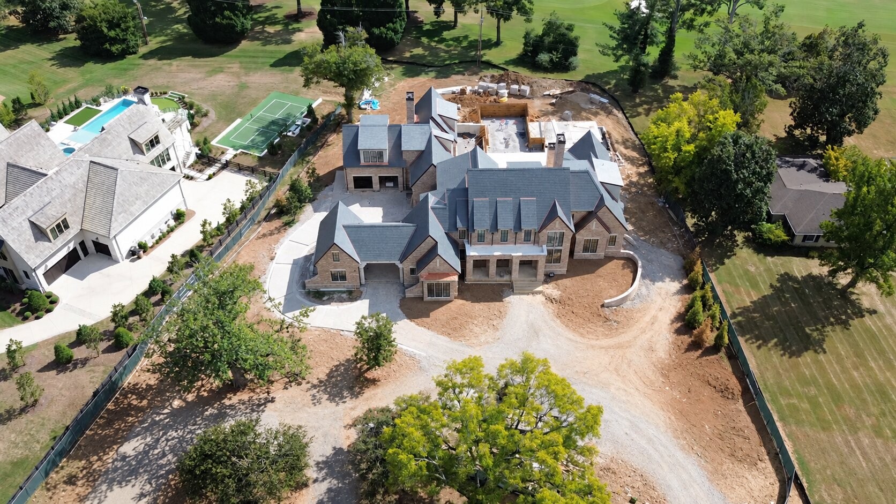
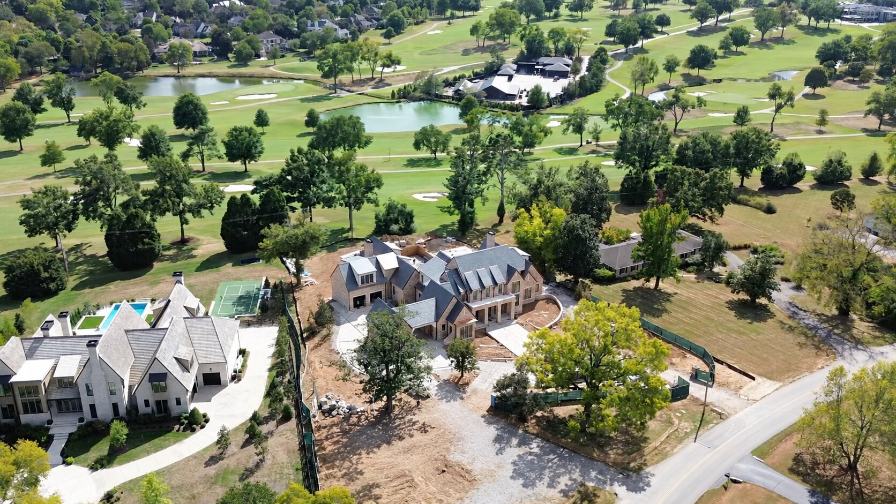
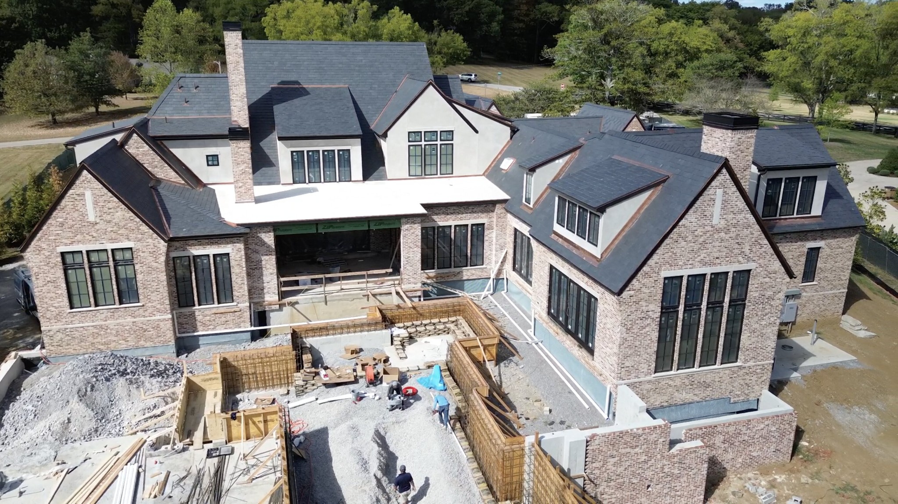
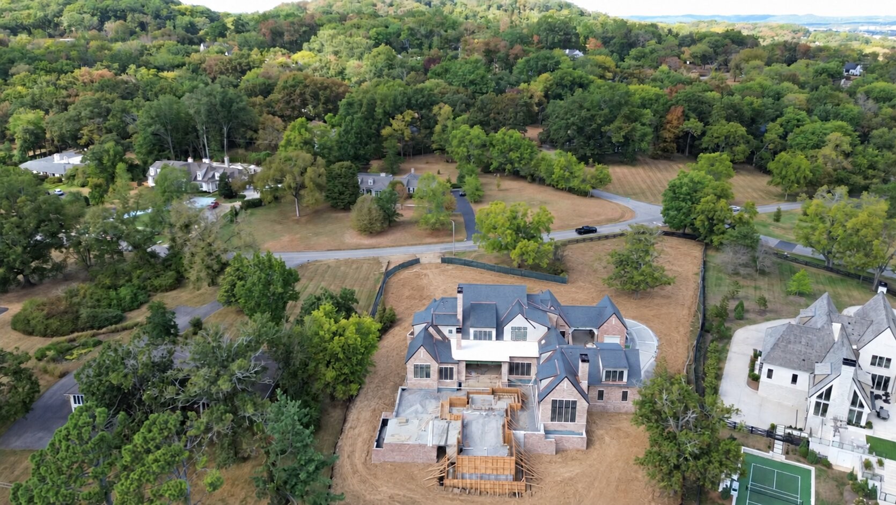
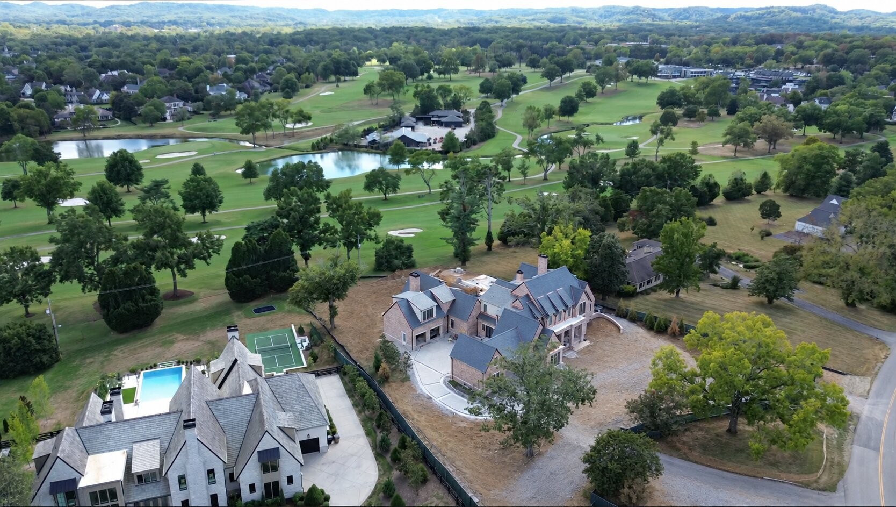
A Masterpiece by Justin Franks – Encore Construction. Set on a premier lot backing to Hole Number 3 of Hillwood Country Club Golf Course, this exceptional residence offers a rare combination of architectural sophistication, timeless design, and resort-inspired living. The striking exterior features full masonry construction with brick and limestone accents and distinctive architectural detailing. Inside, the thoughtfully designed floor plan offers an impressive combination of formal and casual living spaces. A spacious vaulted hearth room with a masonry fireplace creates a warm and inviting focal point, while the beautifully designed kitchen features custom cabinetry, premium appliances, and an oversized island, opening seamlessly to the main living and dining areas. The primary suite is a private retreat with luxurious finishes and a spa-like bath. Additional bedrooms, each with en-suite baths and walk-in closets, provide exceptional comfort for family and guests. A private study, multiple gathering spaces, and a thoughtfully designed layout offer both functionality and style throughout the home. The finished lower level is crafted for entertaining, featuring a spacious recreation room, bar, wine room, fitness space, and additional guest accommodations. An elevator provides convenient access to all levels, including a versatile bonus suite. Outdoor living is a true showstopper, with an infinity-edge swimming pool, expansive pool deck, and a spectacular vaulted cabana complete with a fireplace, outdoor kitchen, and swim-up bar—all overlooking the lush fairways of Hole Number 3 of Hillwood Country Club Golf Course. Additional highlights include a porte cochere, private auto court, and multiple garages. Blending classic architecture with modern amenities, this one-of-a-kind residence offers an unparalleled lifestyle in one of Nashville’s most prestigious locations.
Pending Sale
$13,800,000
Single Family / Detached
6 bds
8 ba

10,672 Sqft

1.76 Acre
3630891
2 Stories
Built in 2026
Hillwood Estates

5628 ()
Disclaimer: The information contained in this listing has not been verified by Fridrich & Clark Realty and should be verified by the buyer.
 Information provided by Realtracs
REQUEST MORE INFO
ADDRESS & DIRECTIONS
- Street Address: 401 W Hillwood Dr
- City: Nashville
- State: Tennessee
- County: Davidson
- Subdivision: Hillwood Estates
- Directions:
From Abbott Martin Road, turn left onto Lynnwood Terrace and continue onto Wilsonia Avenue. Turn left onto W Hillwood Dr. The house is on the left corner.
PROPERTY FEATURES
General Information
- Above Grade Finished Area : 8683Square Feet
Heating /Cooling Features
- Cooling in Property:
- Cooling: Central Air, Gas
- Heating in Property:
- Heating : Electric, Natural Gas
Interior Features
- Levels : Three Or More
- Basement Description : Partially Finished
- Appliances : Gas Range
Parking Features
- Garage On Property.
- Attached Garage On Property.
- 5 Total Parking
- Parking Features : Garage Faces Rear
- 5 Garage Spaces
- 5 Covered Spaces
Construction Features
- Construction Materials: Brick, Stone
Utility Information
- Water Source : Public
- Sewer Source : Public Sewer
Other Features
- Year Built Details : New
SCHOOLS NEAR 401 W Hillwood Dr
- Courtesy of Fridrich & Clark Realty, Steve G Fridrich
- Property last updated on Realtracs : 11/20/2026 2:10:25 AM